

Revitalization with character
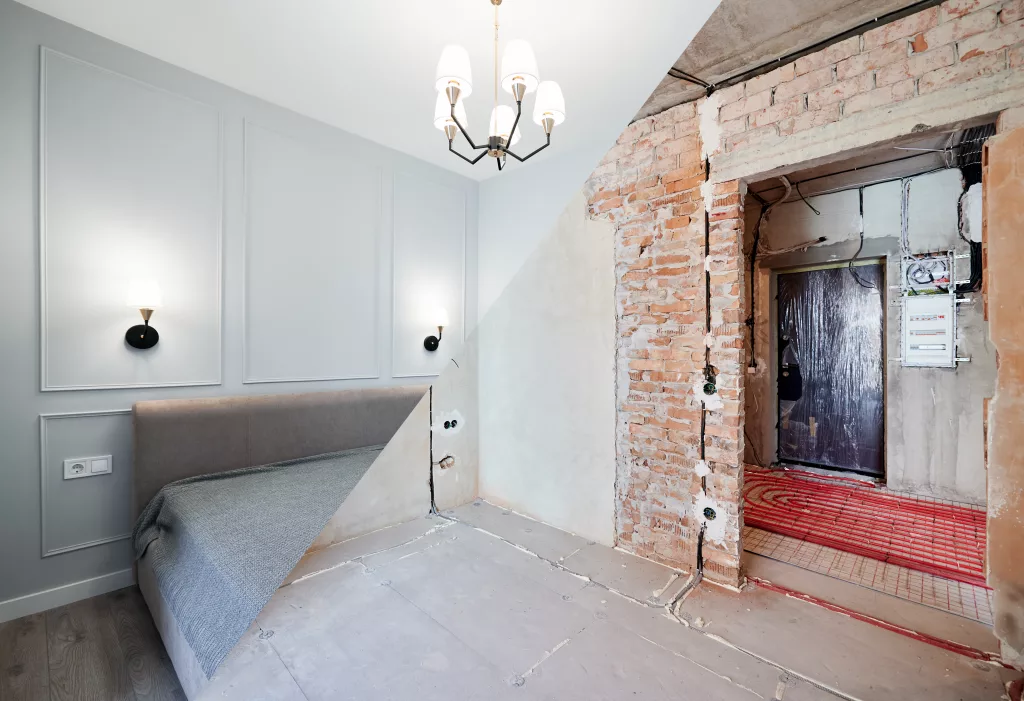
Prime C.O.R.P. transformed a former industrial building from the 1970s into a modern living and working loft. The aim was to preserve the building's original industrial charm while creating bright, open workspaces with contemporary furnishings.
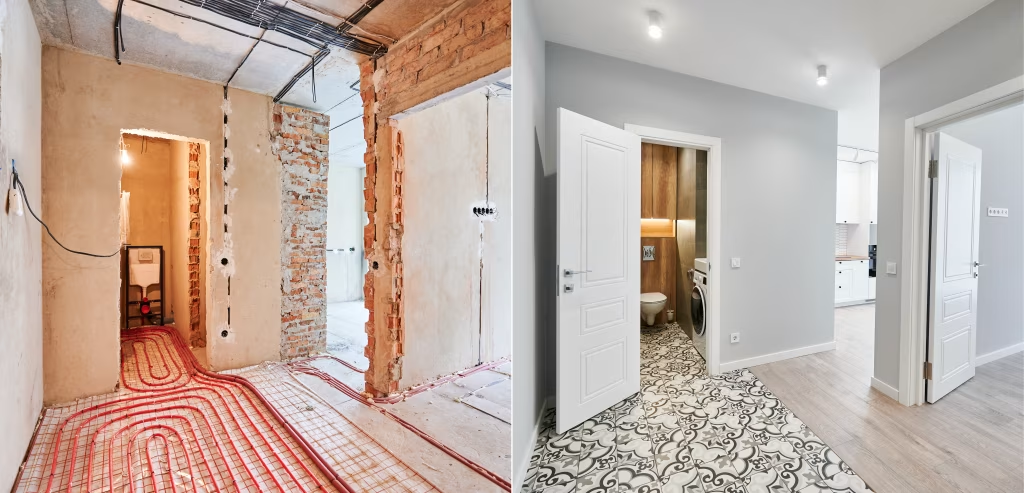
Prime C.O.R.P. handled the entire project, from gutting and technical renovation to interior fit-out. Old pipe systems, electrical and sanitary pipes were completely replaced, the rooms were restructured and fitted with acoustic ceilings, glass partition walls and oak designer flooring.
Technology & design in harmony
In addition to the architectural modernization, the focus was on energy efficiency and sustainability. The building was fitted with a new heating system, LED lighting systems and insulation in line with the latest energy standards.
Today, the combination of raw exposed concrete, warm wood and transparent glass creates a sense of space that combines industrial character with modern elegance - functional, open and inspiring.
The Result
An outdated industrial complex was transformed into a high-quality loft with clean lines, a flexible room layout and energy efficiency class A.
The newly created spaces offer ideal conditions for offices, agencies and creative working environments - a project that impressively demonstrates how well thought-out refurbishment can combine history and the future.